Kara Smith

BEDS4
BATHS3 full 1 partial
SQUARE FEET3,248
MLS#VAST2052174
STATUSCOMING SOON
PROPERTY TYPEResidential - Single Family
SUBDIVISIONSPRING LAKE FARM
SCHOOLSTAFFORD COUNTY PUBLIC SCHOOLS
Property Description
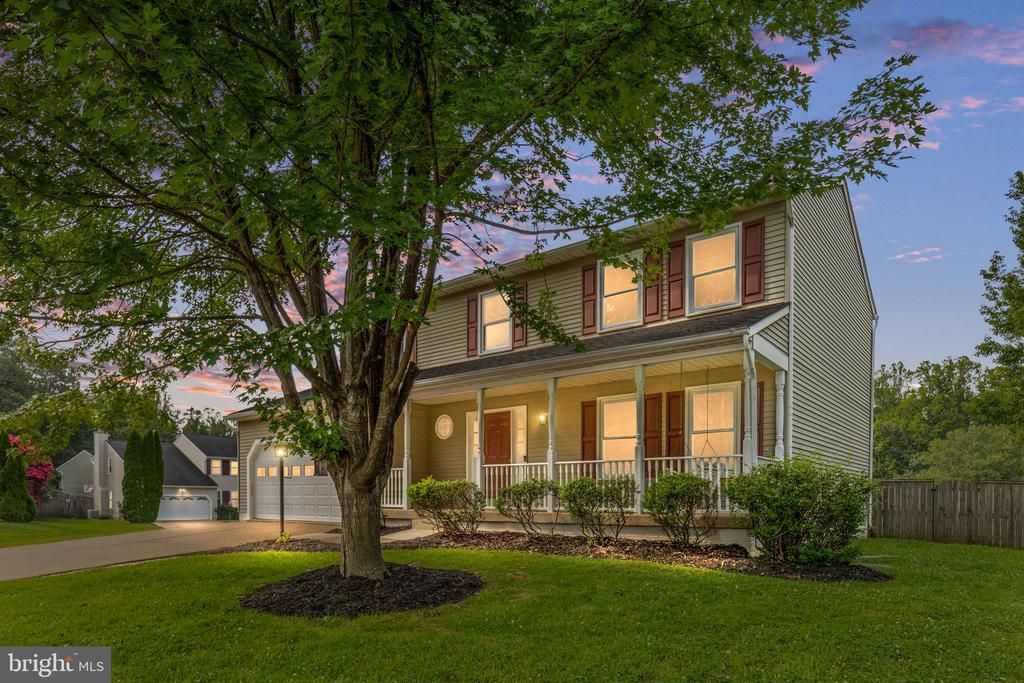
Upper level 4 bedrooms w 3 ceiling fans, 2 full bathrooms, laundry room, updated master bathroom Main level - updated kitchen w granite counters, brand new SS Refrigerator and Stove/Oven, plus recently replaced SS dishwasher and Microwave- FP in family room, new French door to deck, front porch, Finished garage w extra room for storage , half bathroom Lower level - 2 rec rooms plus bonus room w closets and full bathroom - new lights and radon system brand new sump pump Freshly Painted whole house - new carpet main, and lower level- Roof and windows recently replaced - Heat Pump recently replaced Deck recently updated, large yard fully fenced - dog friendly
Property Features
Property Type: Residential - Single Family
Basement: Yes
Basement: Fully Finished, Connecting Stairway
Cooling: Ceiling Fan(s), Central A/C
Fireplaces: 1
Fuel Type: Electric
Garage: 2
Heating: Central, Heat Pump(s)
Home Style: Colonial
Lot Size: 0.28 Acres
Stories: 3.0
Taxes: $5,099
Year Built: 1994
Feature Descriptions
Additional Structures: Above Grade, Below Grade
Appliances: Built-In Microwave, Dishwasher, Disposal, Exhaust Fan, Oven - Single, Refrigerator, Washer, Oven/Range - Electric, Stainless Steel Appliances, Stove, Water Heater, Washer - Front Loading, Dryer - Front Loading
Exterior: Chimney Cap(s), Exterior Lighting, Gutter System, Sidewalks
Exterior: Vinyl Siding
Fencing: Fully, Board, Rear
Fireplace: Mantel(s)
HOA Fee: $220.00/Annually
Lot: Corner
Lot Dimensions: 0.28 Acre(S)
Parking Features: Concrete Driveway, Paved Driveway, Public
Parking Notes: 4 Total Parking Spaces
Rooms: Living Room, Dining Room, Family Room, Breakfast Room, Exercise Room, Recreation Room, Bonus Room
Sewer: Public Septic, Public Sewer
SQFT Above Finished: 2184
SQFT Below Finished: 1064
SQFT Total Finished: 3248
Structure Type: Detached
Total Garage/Parking Spaces: 4
Utilities: Electric Available, Phone Available, Sewer Available, Water Available
Water: Public
Windows: Double Hung, Replacement, Vinyl Clad
Local Schools
High School: MOUNTAIN VIEW
Middle School: A. G. WRIGHT
Elementary School: GARRISONVILLE
School District: STAFFORD COUNTY PUBLIC SCHOOLS
Listed By / Shown By
Listed By
Agency Name: Ashbrooke Realty LLC
Agency Phone: 7034481313
Shown By
Agent Name: Kara Smith
Agent Phone:
Agency Title: Joyner Fine Properties

Estimate Your Payment
Estimated Payment
$ 3,633.31 per month $3,033.42 Principal & Interest $424.92 Property Tax $174.97 Homeowner's InsuranceChange Payment Information
©Joyner Fine Properties - Seller will consider paying buyer agent compensation based upon the terms and conditions of any offer made. Said compensation to be negotiated in the purchase agreement.
Privacy Policy / DMCA Notice / ADA Accessibility


This site is hosted, designed and copyright
© 1994 - 2026 by
Delta Media Group, Inc. -- Patent Pending --
Agency License Information: Joyner Fine Properties and its agents are licensed in the Commonwealth of Virginia.
1 Markham Way | MLS# VAST2052174
This single family home located at 1 Markham Way , Stafford, VA 22556 is currently listed for sale with an asking price of $599,900. This property was built in 1994 and has 4 bedrooms and 3 full and 1 partial baths with 3248 sq. ft. Markham Way is located in the SPRING LAKE FARM subdivision within the STAFFORD COUNTY PUBLIC SCHOOLS school district. Search SPRING LAKE FARM real estate on karaholland.joynerfineproperties.com today.